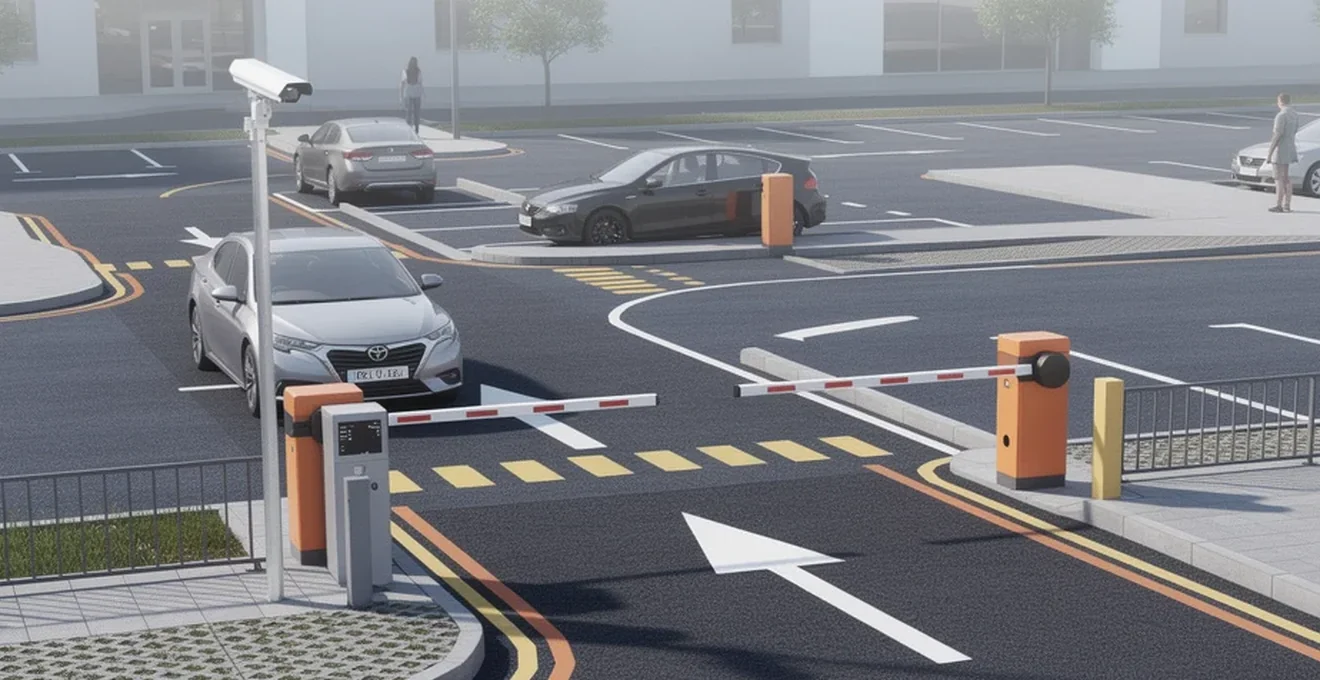
A well-designed parking area is judged not by how many spaces it fits, but by how smoothly vehicles and pedestrians move through it. Poorly planned layouts create tailbacks at entrances, dangerous manoeuvring in aisles, and frustrated drivers circling for a bay. Getting the design right involves several interlocking disciplines: traffic flow geometry, access control technology, pavement engineering, accessibility compliance, signage strategy, and sustainable drainage. Whether you are planning a residential parking court, a retail car park, or a large commercial estate, the same underlying principles apply. This guide sets out the practical considerations that shape safe, efficient and compliant parking areas, from aisle widths and turning radii through to EV charging integration and permeable surfacing.
Traffic flow principles in parking area layout
The starting point for any parking scheme is ensuring free-flowing movement in and out of the site. Traffic should be able to enter and exit without causing tailbacks that spill onto the surrounding road network. In larger car parks, this often means introducing one-way systems, control ramps or flaps at entry and exit points, and clear signing to guide drivers before they commit to a route.
One-way circulation systems and aisle width standards
One-way circulation reduces conflict points between vehicles and simplifies wayfinding, particularly in larger or multi-level car parks. Aisle widths must be sized appropriately for the parking angle and vehicle type using the site, since narrow aisles increase the likelihood of low-speed collisions and reversing incidents. Minimum parking space dimensions are typically 2.4m x 5.5m, with an additional 0.5m added where a bay is bounded by a wall, fence, hedge or similar obstruction on one side, and a full metre where it is bounded on both sides. These allowances apply equally to driveways and parking court layouts.
Turning radius calculations for passenger vehicles and HGVs
Corner radii and manoeuvring space need to reflect the size of vehicles expected to use the site. Off-street parking areas should provide visibility splays appropriate to likely vehicle speeds and road widths, along with corner radii suited to the anticipated vehicle sizes and manoeuvres. This is particularly important where HGVs share access routes with cars, since a radius adequate for a passenger vehicle may be unworkable for a delivery lorry or refuse vehicle.
Bay angle configurations: 90-degree, 60-degree and herringbone layouts
Bay angle affects both space efficiency and ease of manoeuvring. Tandem parking arrangements, where two vehicles park one behind the other, require significantly more length: tandem spaces should be provided at 6m per space, meaning 12m of length for two spaces. For lorry parking and loading bays, layout dimensions vary considerably depending on whether vehicles park head-on or at an angle. The table below illustrates how draw-forward distance, bay centres and overall width and length change for angled (45-degree) lorry bays designed for the largest vehicles.
| Configuration | X draw forward (m) | Y centres (m) | W o/a width (m) | L o/a length for 5 (m) |
|---|---|---|---|---|
| 1 | 4.8 | 18.4 | 39.5 | — |
| 2 | 4.5 | 19.1 | 37.8 | — |
| 3 | 4.2 | 19.8 | 36.1 | — |
| 4 | 3.9 | 20.5 | 34.4 | — |
For logistics sites, planning authorities may also require overnight lorry parking and welfare facilities, depending on the scale and expected use of the development.
Queue stacking distances at entry and exit points
Insufficient stacking space at entrances is one of the most common causes of on-street tailbacks. Minimising the number of entry and exit points onto the public highway, combined with adequate internal queuing space ahead of barriers or ticket machines, reduces the risk of vehicles backing up onto surrounding roads. This is especially relevant where barrier-controlled access is in place, since a vehicle held at a rising arm barrier or pay point can quickly cause a queue if there is no buffer space.
Access control technologies for vehicle management
Controlling who enters a parking area, and how, is central to both security and operational efficiency. Access control can be achieved through automated rising arm barriers combined with various credential methods, including proximity card readers, keypads, remote-control transmitters or intercom systems. Nesting barriers within a larger car park also allows operators to create distinct zones for staff, VIP and visitor parking.
Automatic number plate recognition (ANPR) systems
ANPR-enabled free-flow access allows vehicles to pass through entry and exit points with minimal delay by automatically reading number plates rather than requiring drivers to stop and present a card or ticket. This is particularly effective at off-street parking facilities that experience bottlenecks during busy periods, where wider lanes, multiple access points and ANPR can together relieve congestion at the gate.
Barrier gate mechanisms: swing arm versus vertical lift
Automated rising arm barriers are the most common solution for managing vehicle access at controlled sites, and can work alongside revenue control systems in public car parks. Where traffic volumes are low, such as staff car parks or forest tracks, manual lifting barriers offer a cost-effective alternative. These are counterbalanced for easy manual operation and require very little maintenance beyond annual greasing of hinges and locking mechanisms and periodic checks that reflective strips remain visible.
For sites needing to restrict oversized vehicles rather than simply control access, height restriction barriers provide an effective physical solution against unauthorised entry by caravans, vans or HGVs. Fixed versions offer permanent restriction, while opening versions swing clear to admit service vehicles such as bin lorries when required. These barriers typically feature retro-reflective strips so drivers can accurately judge clearance height, and many include a « nudge bar » — a chain-hung bar that strikes a vehicle roof before the main steel beam, giving the driver an audible warning before any structural impact occurs. Opening barriers usually come with a locking mechanism, such as a padlock facility or triangular key, to secure them in either the closed or open position.
RFID and Bluetooth-Enabled entry solutions
Credential-based entry systems, including proximity cards and remote transmitters, allow operators to manage different categories of user without staff intervention at the barrier. When combined with permit tracking software, these systems let operators issue and monitor passes for varying durations and locations, whether for regular staff, visitors, or time-limited access.
Pay-on-foot kiosks and integrated payment gateways
Traditional pay-and-display methods are increasingly viewed as inefficient. Modern pay points and payment gateways integrate with barrier and permit systems to give operators more control over revenue and turnover, while reducing the administrative burden associated with manual ticketing. The broader shift away from physical cash towards contactless and digital payment is accelerating this transition across the industry.
Boom gate loop detectors and Fail-Safe protocols
Reliable operation of barrier systems depends on robust detection and fail-safe protocols to prevent vehicles being struck as they pass through. Preventative maintenance packages, tailored to the specific system in use, help ensure smooth operation and equipment longevity, alongside pre- and after-sales technical support covering installation, commissioning and ongoing servicing.
Pavement specification and Load-Bearing design
Because car parks are used intensively on a daily basis, the surfacing and sub-base must be specified to withstand sustained heavy use without premature deterioration.
Asphalt versus permeable concrete surfacing
Surfacing choice affects both durability and environmental performance. Off-street parking areas should be suitably surfaced and drained, with developers expected to provide clear details of future maintenance responsibilities, since councils do not typically adopt off-street parking areas. Permeable surfacing options are increasingly favoured where managing surface water is a priority, alongside conventional asphalt for high-traffic zones.
Sub-base preparation for heavy vehicle zones
Zones expecting HGV traffic, such as loading bays or logistics yards, require sub-base preparation capable of supporting significantly higher axle loads than standard car parking areas. This is reflected in the more generous overall widths and lengths required for lorry parking and loading bay layouts compared with standard car bays.
Line marking standards under BS 8300 and local authority codes
Clear road marking is essential for designating parking spaces, directing traffic flow, and delineating pedestrian routes. Line marking machines and line markers are used to create consistent, durable markings that support both wayfinding and compliance with local authority requirements for space allocation and safety.
Accessibility compliance and disabled bay provision
Accessible parking provision is a legal and practical necessity, ensuring that disabled visitors, staff and residents can reach building entrances safely and with minimal additional distance.
Equality act 2010 requirements for parking facilities
Parking layouts should be designed with inclusive access in mind from the outset, rather than retrofitted. This includes providing an appropriate number of designated accessible bays positioned to minimise walking distance to entrances.
Blue badge bay dimensions and positioning
Accessible bays are generally positioned closer to building entrances than standard bays, with wider dimensions to allow for wheelchair access and safe transfer at the vehicle side. As with general parking areas, these bays should have clearly designated markings for individual use and benefit from good lighting and natural surveillance.
Dropped kerbs and tactile paving integration
Where pedestrian routes cross vehicle circulation areas, dropped kerbs and tactile paving help guide pedestrians safely, particularly those with visual impairments. Open pedestrian routes to parking areas are preferable wherever possible; where this is not achievable, routes should be designed in line with recognised active travel guidance.
Signage, wayfinding and pedestrian segregation
Clear signage and well-considered pedestrian routing reduce conflict between vehicles and people, which is one of the most persistent safety issues in busy car parks.
Directional signage placement for vehicle flow
Appropriate signing, particularly in larger car parks, supports one-way systems and helps drivers anticipate junctions, ramps and flaps at entrances and exits. Signage has long been part of comprehensive parking equipment ranges, working alongside road markings to reinforce circulation patterns.
Pedestrian crossing points and raised walkways
Car parks should provide safe pedestrian and cycle routes to building entrances, following natural paths wherever possible. In larger sites, segregated routes with raised crossing points on main vehicle routes are recommended, and such routes should remain in the open wherever feasible.
Height restriction bars and overhead clearance markers
Height restriction barriers not only prevent oversized vehicles entering unsuitable areas but also serve a signage function, alerting drivers to clearance limits before they commit to a route. The standard clearance height to allow cars while excluding vans is typically between 1.9m and 2.1m, though restrictors are often height-adjustable during installation to suit the precise requirements of a given site. Retro-reflective strips on the barrier improve visibility and help prevent accidental roof strikes.
Sustainable drainage and environmental considerations in parking design
Environmental performance is now a core consideration in parking design, not an afterthought, encompassing drainage, energy infrastructure and green landscaping.
Suds (sustainable drainage systems) implementation
Parking areas should be suitably surfaced and drained as a baseline requirement. Sustainable drainage approaches, including permeable pavements, help manage stormwater runoff more effectively than conventional impermeable surfacing, reducing the burden on local drainage networks.
Electric vehicle charging bay integration
Charging point shelters are increasingly part of standard parking equipment specifications, reflecting the growing need to accommodate electric vehicles alongside conventional bays. Protecting this infrastructure matters too: steel hoop guards can be used to shield charging points and lamp posts from accidental reversing damage within the car park.
Green infrastructure: permeable paving and rain gardens
Professional landscaping in off-street parking areas should generally be kept to low ground cover only, both for security reasons (avoiding obscured sightlines) and to maintain clear visibility across the site. Combining permeable paving with limited, low-level planting supports drainage and visual quality without compromising natural surveillance or safety.